
Higher Floors.
Breathtaking Views.
Superior 2 & 3 BHK homes overlooking the serene Sahayadri Hills in Juinagar, Navi Mumbai.
Get Pricing & Floor Plans
Instant access to brochure, pricing & availability.
Thank you!
Our team will reach out shortly with the details.

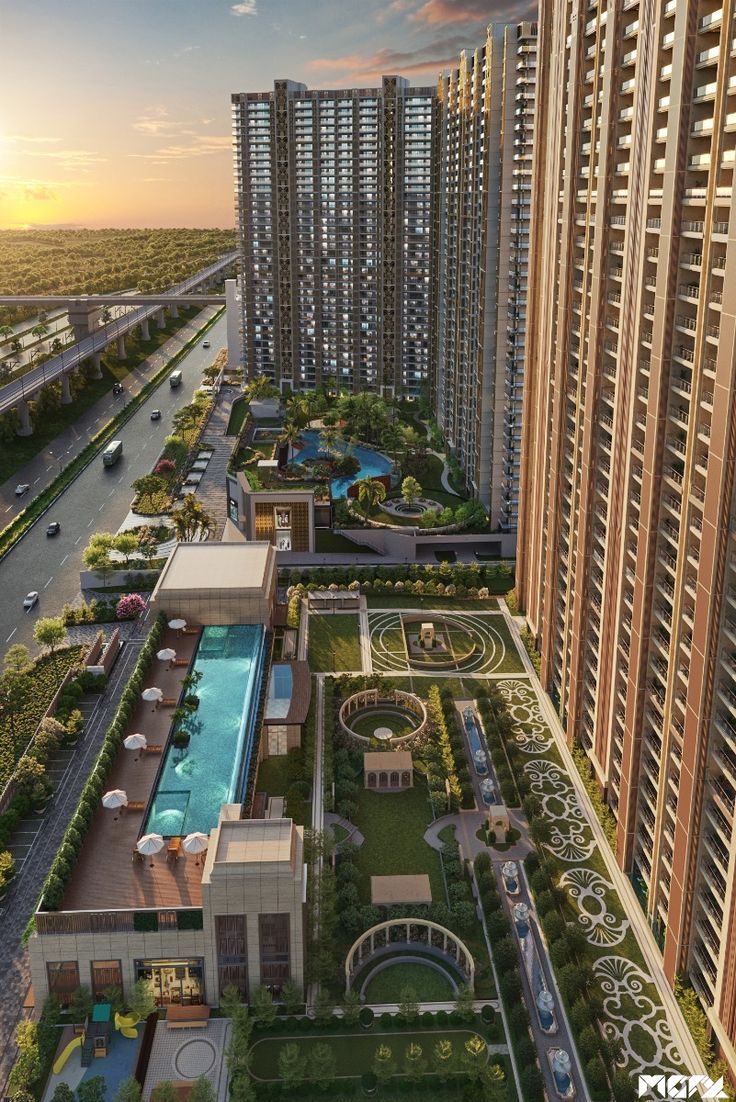
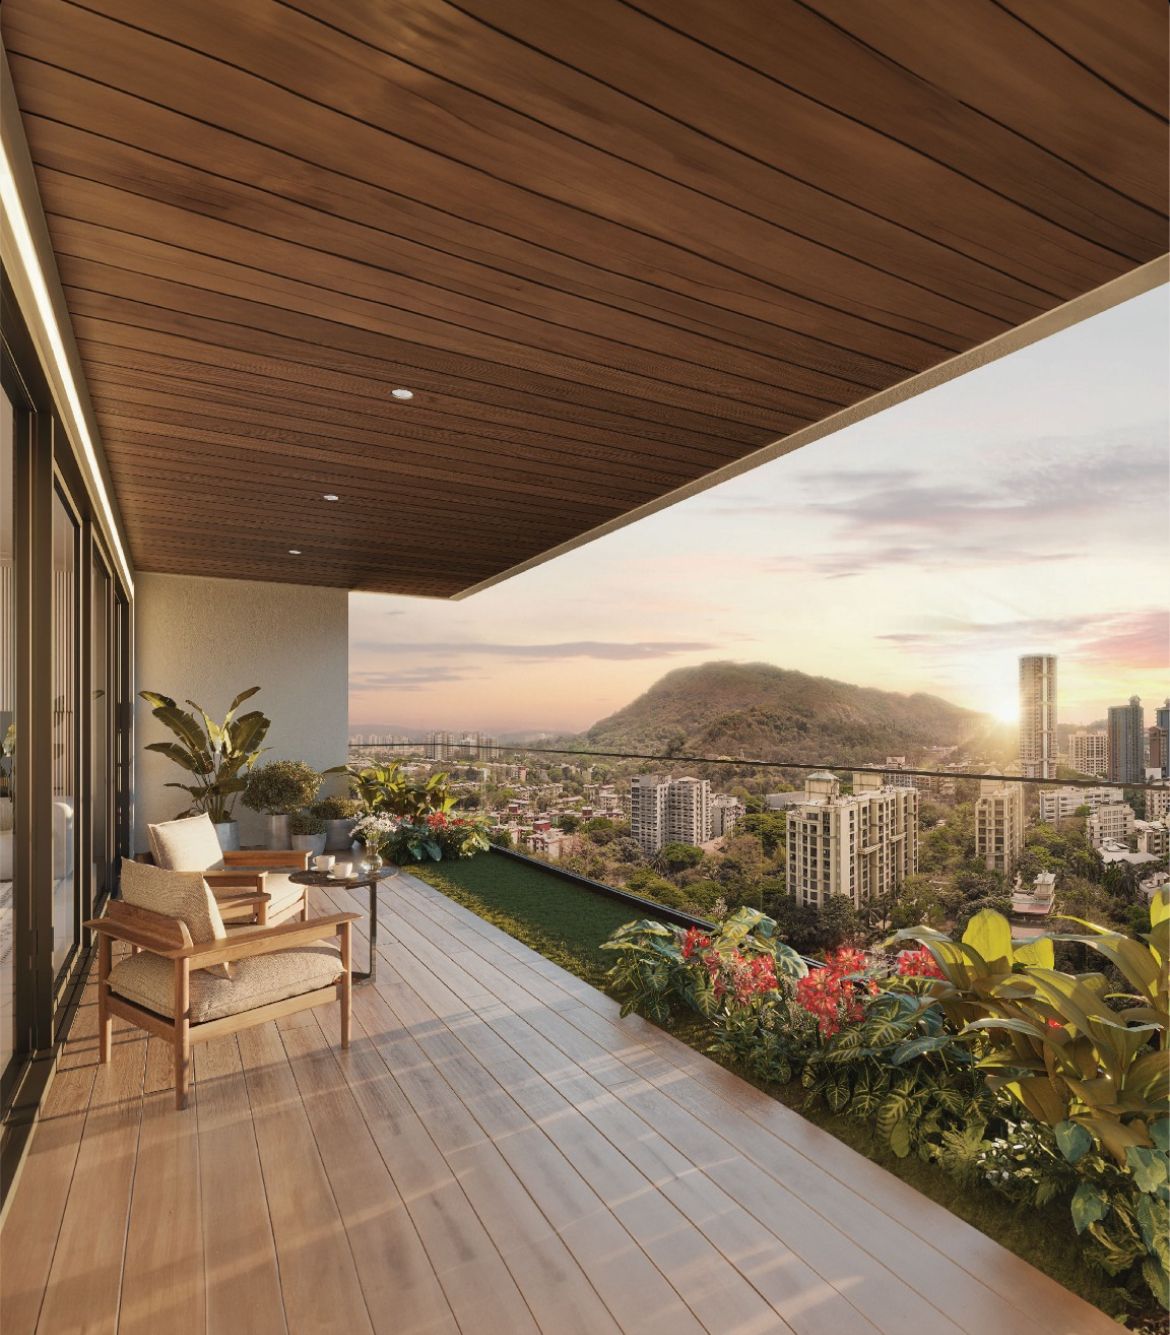
A Glimpse of Life Here
Actual renders & views from the project.


Configurations & Pricing
| Configuration | Carpet Area | Price |
|---|---|---|
| 2 BHK | 734.3 sq.ft. | ₹ 2.15 Cr* |
| 3 BHK | 1127.9 sq.ft. | ₹ 3.38 Cr* |
*Indicative pre-launch pricing. Exact pricing, GST & charges shared on request.
See Exact Floor Plans & Total Cost
Unit-wise dimensions, availability & a complete cost breakdown — instantly.
Project Highlights
Refined design, rare tranquility, seamless connectivity.
Parsik Hills
Surrounded by serene Parsik Hills and Central Greens.
Mindspace Ecosystem
Mindspace Juinagar is part of the immediate ecosystem.
Membership Club
Adjacent to an exclusive lifestyle membership club.
Fitness & Leisure
Community amenities designed for all ages.
Renowned Architects
Project designed by world-renowned architects.
Disneyland Inspired Park
200 hectares + of amusement rides, hotels, and animation studios
10km to Navi Mumbai International Airport
Stay close to the future hub creating over 4 Lakh jobs.
Atal Setu (MTHL)
India’s longest sea bridge — direct, speedy access to South Mumbai.
Floor Plans
Thoughtfully designed layouts. Tap to unlock the detailed plans.
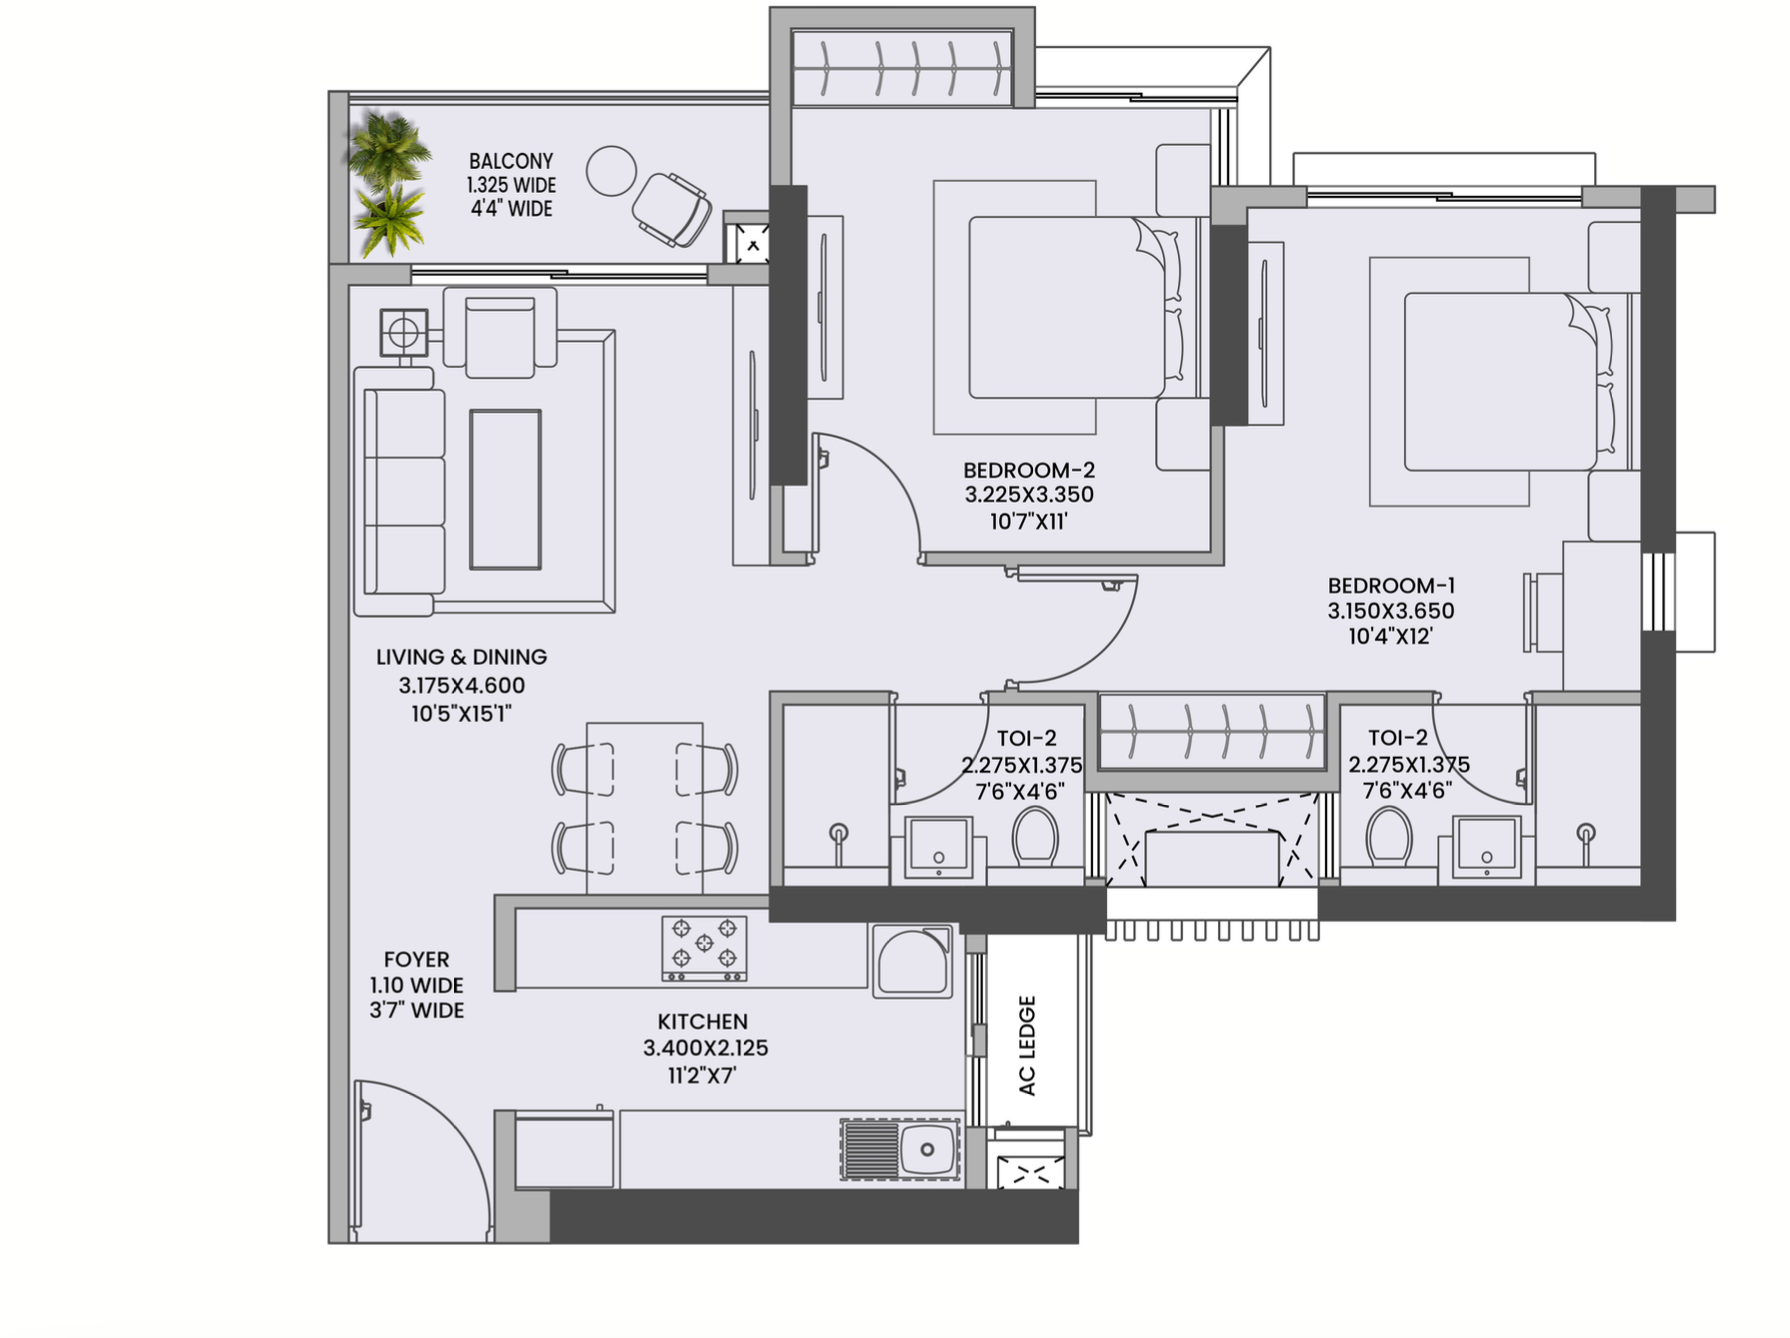
2 BHK
734.3 sq.ft. carpet · Balcony

3 BHK
1127.9 sq.ft. carpet · Balcony

Master Layout
Tower positioning & amenity map
Your World And Everything In It. Well Within Reach.
🚉 Railway Stations
- Juinagar Station2.4 kms
- Nerul Station2.5 kms
- Vashi Station4.2 kms
📍 Pivotal Locations
- Vashi4.5 kms
- CBD Belapur4.2 kms
- Airoli13.9 kms
- BKC22 kms
- South Mumbai31 kms
🛣️ Roads & Highways
- Vashi – Turbhe Road5.1 kms
- Sion – Panvel Highway6.0 kms
- Thane – Belapur Road7.0 kms
- MTHL (Atal Setu)14.5 kms
- Airoli – Katai Naka Tunnel15.9 kms
Estimate Your Monthly EMI
Plan your purchase. Type your loan amount and adjust the sliders.
EMI Calculator
At the Heart of Navi Mumbai’s Growth Story
Superior connectivity and landmark infrastructure surround this address — from India’s longest sea bridge to the upcoming international airport — anchoring both lifestyle and long-term appreciation.
Centrally located in the heart of the township
Atal Setu (MTHL) – India’s longest sea bridge
Navi Mumbai International Airport (NMIA)
Kharghar – Turbhe Link Road (KTLR)
International Corporate Park (BKC 2.0)
Navi Mumbai Aerocity (270 hectare hub)
NMIIA – Maharashtra’s new IT & service hub
FIFA Compliant Football Stadium
Frequently Asked Questions
Raheja Jade City is a meticulously planned, premium residential township developed by K Raheja Corp Homes, located in the rapidly growing node of Juinagar, Navi Mumbai. Situated directly off the Thane-Belapur Road and the Sion Panvel Highway, the project offers unparalleled accessibility. It is uniquely designed as a fully integrated community that brings together a holistic “Live-Work-Learn-Play” ecosystem. Residents will enjoy the dual advantage of being surrounded by the scenic Sahyadri Ranges and lush central greens, while remaining deeply connected to the vibrant cityscape. The development is strategically anchored next to Mindspace Juinagar, providing an ultimate walk-to-work lifestyle, making it one of the most coveted real estate destinations in the Navi Mumbai region.
Raheja Jade City is being developed by Newfound Properties and Leasing Private Limited, operating under the prestigious umbrella of K Raheja Corp Homes. With a legacy spanning over four decades, K Raheja Corp has established itself as one of India’s leading real estate conglomerates, pioneering the concept of self-contained townships and commercial business districts. The group has an exceptional track record of delivering over 10 million square feet of residential area, resulting in over 8,500 happy families. In Navi Mumbai specifically, their transformative developments include Mindspace, Inorbit Malls, and the Four Points by Sheraton hotel. This project brings that same commitment to world-class architecture, innovative design, supreme product quality, and timely delivery.
The “Live-Work-Learn-Play” ecosystem at Raheja Jade City is a revolutionary approach to urban planning that integrates every facet of a modern lifestyle into a single, cohesive master layout.
Live: Residents enjoy superior, thoughtfully planned 2 and 3 BHK residences featuring grand decks and eco-deck level amenities.
Work: The ecosystem seamlessly integrates with the iconic Mindspace Juinagar business park, offering a true walk-to-work culture that cuts down commute times.
Learn: An upcoming international school is part of the broader ecosystem, ensuring world-class education is just a stone’s throw away from your doorstep.
Play: A plethora of thoughtfully curated lifestyle, fitness, and community amenities are available for all age groups, ensuring endless recreational options without ever leaving the premises.
Yes, sustainability and environmental responsibility are core values embedded in the design of Raheja Jade City. The project has actively applied for the prestigious IGBC Gold pre-certification, highlighting its commitment to green building standards and energy efficiency. The development features a dedicated eco-deck level that provides a secure, vehicle-free playing area for kids, alongside vast open community lawns and tranquil courtyard greens. Additionally, unique features like dedicated urban farming zones allow residents to engage directly with nature. By integrating these green spaces and sustainable practices against the natural backdrop of the Sahyadri Ranges, the project offers a healthier, more balanced lifestyle while minimizing its ecological footprint.
Raheja Jade City offers meticulously planned, premium typologies to suit the lifestyle needs of modern families, specifically focusing on spacious 2 BHK and 3 BHK residences. The 2 BHK configurations are generously sized with a carpet area of 734.3 sq.ft. onwards, providing excellent flexibility for growing families who desire a comfortable living space without compromising on luxury. For those seeking even more expansive layouts, the 3 BHK residences offer a sprawling 1127.9 sq.ft. onwards of carpet area. These larger configurations deliver the ultimate luxury living experience, complete with intelligently designed living room layouts to maximize the stunning cityscape and Sahyadri Range views. Both the 2 and 3 BHK units are crafted to minimize space wastage while maximizing cross-ventilation and natural daylight, ensuring every square foot is utilized efficiently to create a warm, inviting home.
Transparency and regulatory compliance are paramount at K Raheja Corp Homes. Raheja Jade City is a fully compliant layout development that is officially registered with the Maharashtra Real Estate Regulatory Authority (MahaRERA). The specific registration numbers for the launched towers are P51700080277 (for Tower 11) and P51700080352 (for Tower 2) PR1332022501923 (for Tower 1). We encourage all prospective homebuyers to independently verify these credentials. Complete project details, including legal titles, layout approvals, phase-wise construction timelines, and the proforma agreement for sub-lease, are publicly accessible and available for review on the official MahaRERA website at https://maharera.mahaonline.gov.in/.
As a highly reputed and fully RERA-registered development by K Raheja Corp Homes, Raheja Jade City is pre-approved for home loan financing by the majority of leading nationalized and private sector banks in India. The project layout and legal titles have undergone rigorous due diligence, making the mortgage approval process smooth and efficient for prospective buyers. Buyers can easily avail themselves of flexible payment plans and customized mortgage solutions tailored to the phased construction timelines, ensuring a financially comfortable home-buying journey.
Raheja Jade City boasts an enviable location that offers truly seamless multi-modal connectivity, ensuring the world comes to you. Strategically situated off the Thane-Belapur Road and the Sion Panvel Highway, the property guarantees rapid vehicular movement across the MMR region. For rail commuters, the development is exceptionally well-connected to crucial transit nodes; it is located just 2.4 kms from the Juinagar Railway Station and approximately 4.2 kms from both the Vashi and Nerul Railway Stations. Furthermore, major arterial routes like Palm Beach Road are just 4.3 kms away, ensuring that whether you are traveling for work, leisure, or a weekend getaway, all optimal modes of transport are immediately at your disposal.
One of the most significant advantages of Raheja Jade City is its proximity to major economic growth drivers and IT corridors. The project is uniquely positioned with the prestigious Mindspace Juinagar corporate park located directly within the same development ecosystem, offering residents an unparalleled walk-to-work opportunity. Beyond the immediate vicinity, the project is incredibly close to the CBD Belapur business district (4.2 kms), Reliance Corporate Park (9.4 kms), Mindspace Airoli East (14.8 kms), and the Gigaplex IT Park (15.8 kms). It is also surrounded by the major economic centres of Vashi, Mahape, and Ghansoli, ensuring robust career opportunities right in your neighborhood.
The “Learn” aspect of Raheja Jade City’s integrated ecosystem is designed to provide families with immediate access to premium education. An upcoming International School is slated to be a core part of the localized ecosystem, meaning top-tier education will quite literally be a short walk away. For higher education and existing schooling infrastructure, the prestigious DY Patil University is located a mere 950 meters from the property. Additionally, highly reputed institutions such as the SIES Graduate School of Technology (1.2 kms) and Ryan International School (2.9 kms) are within a very tight radius, offering diverse, high-quality educational pathways for students of all ages.
Absolutely. Healthcare accessibility is a critical component of the lifestyle at Raheja Jade City, ensuring peace of mind for all residents, particularly those with young children or elderly family members. The project is surrounded by a dense network of world-class medical infrastructure. The DY Patil Healthcare facility is located just 2 kms away, providing excellent multi-specialty care. Additionally, major renowned hospitals such as Apollo Hospital (3.7 kms), MGM Hospital (5.1 kms), Fortis Hospital (6.2 kms), and the Dhirubhai Ambani Hospital (6.8 kms) are all located within a highly manageable 2 to 7-kilometer driving radius, ensuring that emergency and routine medical services are always rapidly available.
Raheja Jade City is situated at the epicenter of Navi Mumbai’s vibrant social and retail scene, ensuring your weekends are always full of options. High-end retail therapy is right around the corner, with major shopping destinations like Inorbit Mall (4.5 kms) and Seawoods Grand Central Mall (4.8 kms) situated within a very short drive. Daily conveniences are easily met with D-Mart located just 2.4 kms away. For fine dining, hospitality, and entertaining guests, top-tier luxury hotels including the Courtyard by Marriott (1.1 kms), Taj Vivanta (3 kms), and Four Points by Sheraton (4.5 kms) are in the immediate vicinity. Furthermore, the iconic DY Patil Stadium is diagonally opposite, just 1.4 kms away.
The architectural brilliance of Raheja Jade City is the result of a collaboration between globally renowned design firms. The principal architecture is spearheaded by RSP Design Architects, ensuring striking, modern facades and highly efficient interior space management. The expansive, multi-tiered landscaping is designed by Sitectonix (Singapore) alongside Studio HBA, creating a seamless blend of urban luxury and natural tranquility. A standout design feature is the imposing, double-height entrance lobby finished with premium luxury materials, setting a tone of grandeur from the moment you arrive. The master plan strategically positions the towers to optimize unobstructed views of the Sahyadri Ranges Hills and maximize natural cross-ventilation.
Experiencing the scale and luxury of the Raheja Jade City layout is highly recommended. To schedule a personalized site visit, you can simply fill out the inquiry form on our website or click the “Book Site Visit” button. Our dedicated relationship managers will promptly connect with you to arrange a slot that perfectly fits your schedule. To ensure a seamless and premium experience, we also offer complimentary cab pick-up and drop-off services upon request. During your visit to the Sales Office (located at Plot No Gen 2/1/F, next to Mindspace Business Park, Juinagar), you will receive a comprehensive walkthrough of the master plan, floor layouts, and indicative pricing.
Yes, purchasing a home during the initial phases of a massive township development like Raheja Jade City often yields significant financial and lifestyle advantages. The project is currently offering highly attractive price ranges coupled with exclusive pre-launch benefits for early movers. These benefits may include preferential unit selection—allowing you to secure the best views of the Sahyadri Ranges or central greens—as well as flexible payment schedules tailored to the phased construction timeline. This means you have first pick of the premium 2 and 3 BHK units that offer the best cross-ventilation, optimal Vaastu compliance, and the most unobstructed views, so we strongly advise getting in touch with our official sales team immediately to lock in the best possible value for your investment.
Discover a New Dimension of Refined Living at Raheja Jade City, Juinagar
Raheja Jade City Juinagar stands as an emblem of contemporary living, where architectural precision meets timeless elegance. Crafted by K Raheja Corp Homes, one of India’s most trusted luxury real estate developers, this address redefines the very essence of urban sophistication in Navi Mumbai. Nestled amidst lush surroundings with unobstructed views of the Parsik Hills, every detail here has been envisioned to offer a sense of calm, balance, and belonging.
Ready to Own a Home at Raheja Jade City?
Pre-launch pricing won’t last. Speak to our team today.


Raheja Jade City is being developed by the Promoter – Newfound Properties and Leasing Private Limited as part of Master Layout being developed on land admeasuring 2,22,591.98 sq. mtrs.. (“Layout Land”). Presently, Tower 11 and T2 is registered with MahaRERA under the project name “T11 Raheja Jade City and T2 Raheja Jade City” bearing Registration No. P51700080277 and P51700080352 (“Project”), the details whereof are available on the website https://maharera.mahaonline.gov.in/ under registered projects. Raheja Jade City is a layout development and shall be constructed in phases, in the manner as stated in the proforma agreement for sub-lease. The images depicted are either actual or indicative images for illustration only. The references of locations/landmarks are as on date and may be subject to change, and the Promoter makes no representation regarding the existence/continuity of existence of the same. The common amenities and facilities showcased are indicative images of the common amenities and facilities proposed to be provided for Raheja Jade City, at the time of its completion. The dimensions mentioned on the floor plans are as per the plans presently approved/sanctioned by MIDC (the Promoter reserves the right to amend/revise the same in accordance with applicable laws, subject to final approval of MIDC/concerned authorities and as stated in the proforma agreement for sub-lease uploaded on the website). The furniture, fixtures, fittings, electronic goods, and other features depicted in the images showcasing the flats/units (save and except the fixtures, fittings and features agreed to be provided under the registered Agreement to Sub-Lease) are indicative and for illustrative purposes only and do not form part of the standard offering. The render for internal spaces is only to serve as an example of the suggested space management and possible utilization of space. List of standard offerings, specifications of the buildings and flats/units, amenities and facilities and other details of the Project are available for verification at site. Intending purchasers are requested to verify all details and wherever required seek appropriate legal, financial and technical advice, before acting in any manner with respect to project Raheja Jade City.
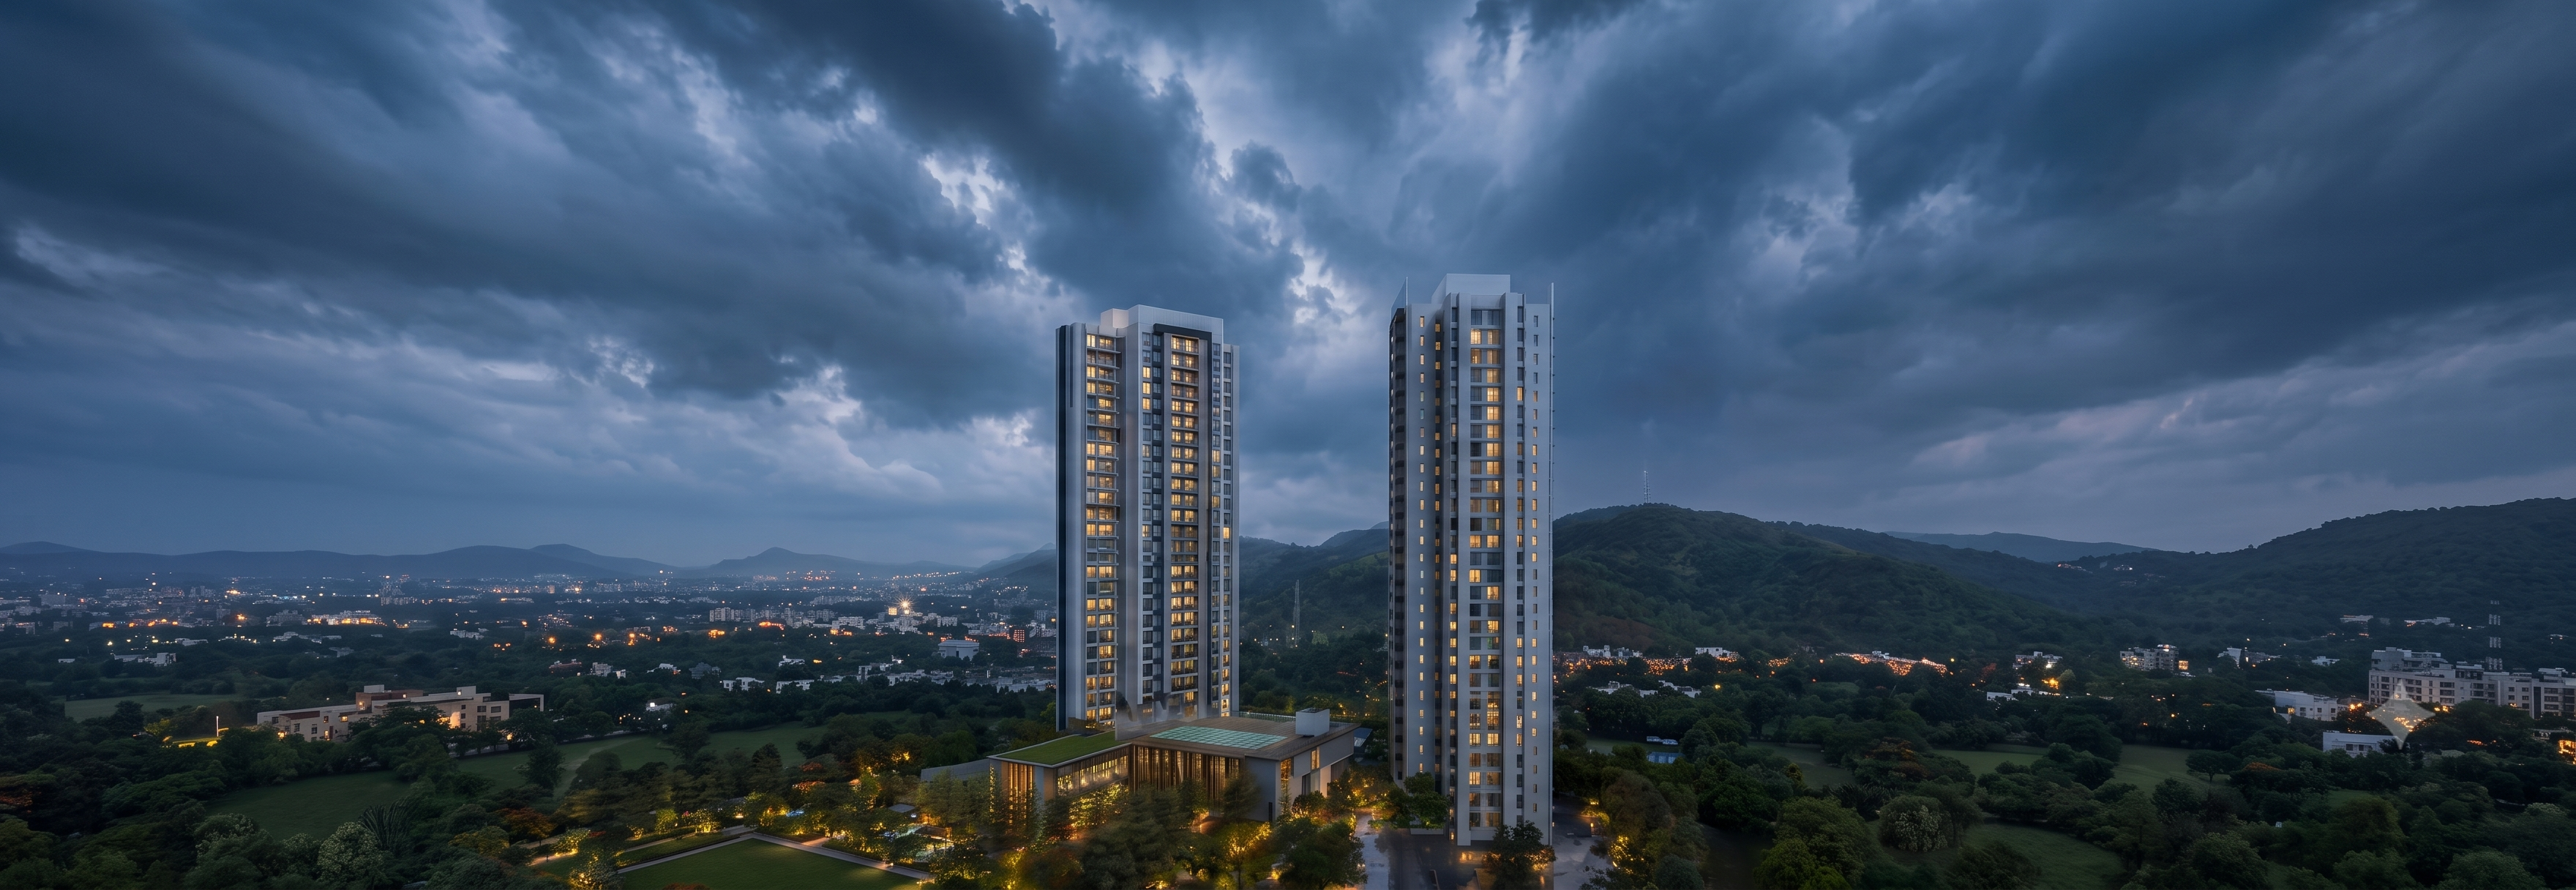
2 & 3 Bed Homes Starting at ₹2.15 Cr.+*
Thank you!
Our team will reach out to schedule your visit.